

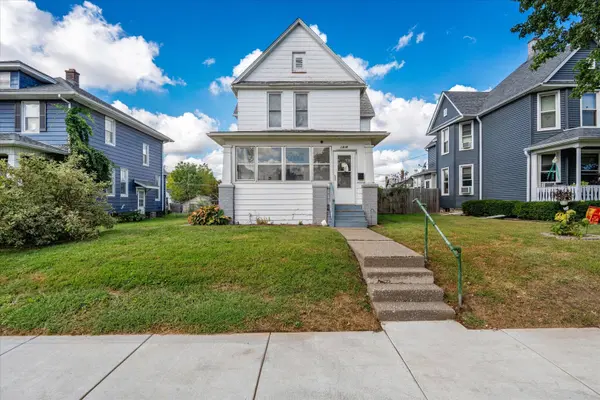


34
See all 34 photos
$125,000
Est. payment /mo
4 Beds
1 Bath
1,662 SqFt
New
1435 10th ST Moline, IL 61265
REQUEST A TOUR If you would like to see this home without being there in person, select the "Virtual Tour" option and your agent will contact you to discuss available opportunities.
In-PersonVirtual Tour

UPDATED:
Key Details
Property Type Single Family Home
Sub Type Detached Single
Listing Status Active
Purchase Type For Sale
Square Footage 1,662 sqft
Price per Sqft $75
MLS Listing ID 12736245
Bedrooms 4
Full Baths 1
Year Built 1897
Annual Tax Amount $3,994
Tax Year 2025
Lot Size 6,969 Sqft
Lot Dimensions 51x136x50x136
Property Sub-Type Detached Single
Property Description
Welcome to this spacious 4 bedroom home in Moline. This home has the master bedroom on the first floor, and the other 3 bedrooms upstairs. One bedroom upstairs leads to a sun porch. There is a 2 car detached garage in the back.
Location
State IL
County Rock Island
Area Moline
Rooms
Basement Unfinished, Full
Interior
Heating Natural Gas, Forced Air
Cooling None
Fireplace N
Exterior
Roof Type Asphalt
Building
Lot Description Level
Dwelling Type Detached Single
Sewer Public Sewer
Water Public
Level or Stories 2 Stories
Structure Type Asbestos
New Construction false
Schools
School District 40 , 40, 40
Others
HOA Fee Include None
Special Listing Condition None

© 2026 Listings courtesy of MRED as distributed by MLS GRID. All Rights Reserved.
Listed by Rachel Allen of KW 1Advantage